Steps · Salt Lake Patio
Concrete Patio Steps in Salt Lake City, UT
Steps off doors, decks and slopes with comfortable risers and room to linger. Get a free estimate.
Salt Lake City, Millcreek, Holladay, Sandy, Draper, West Jordan, Lehi and 29 more towns
Free Set of Steps Estimate
Share a rough size, how you hope to use the space and any yard photos you have handy. The contractor phones you back to talk it through.
- Free patio estimates
- Designed around real use
- Built for Utah winters
- Homes and businesses
A rough size is plenty. Estimates are free.
Patio Steps & Stairs
Concrete Patio Steps in Salt Lake City, UT
Steps are where a patio either feels easy or awkward. A single tall drop out of a slider, a narrow stair off a deck, or a slope you have to pick your way down keeps people indoors. Good concrete steps are wide enough for two people to pass with plates in hand, deep enough to stand on comfortably, and every riser is the same height so nobody misjudges one. Broad, shallow steps can even double as party seating, which is a nice bonus in a smaller yard where every square foot has a job.
Utah winters are hard on steps. Water collects on flat treads, freezes overnight and works at the edges, and salt tracked out of the house eats at the surface. So each tread gets a slight pitch to shed water, a broom texture for grip, and air-entrained concrete. Larger stairs and landings attached to the house typically rest on footings dug deeper than frost reaches, around 30 inches in most valley cities, so they stay put instead of heaving away from the door. If you plan a handrail later, mention it so the step edges leave room for posts.
What's included
What goes into patio steps and stairs
- 01
Measured rise and run
Riser heights and tread depths worked out from the door to the patio so every step matches.
- 02
Landing at the door
A level landing just outside the threshold, so nobody steps straight down off the sill.
- 03
Footings where needed
Footings below frost depth for stairs and landings tied to the house.
- 04
Steel inside
Rebar tying the steps together and, where it makes sense, into the landing or patio slab.
- 05
Pitch and texture
Treads sloped slightly to drain, with a broom finish or a sealed stamped texture for grip.
- 06
Old step removal
Cracked, sinking or crumbling steps broken out and hauled away before the new ones are formed.
Examples
Patio Steps & Stairs: examples of the work

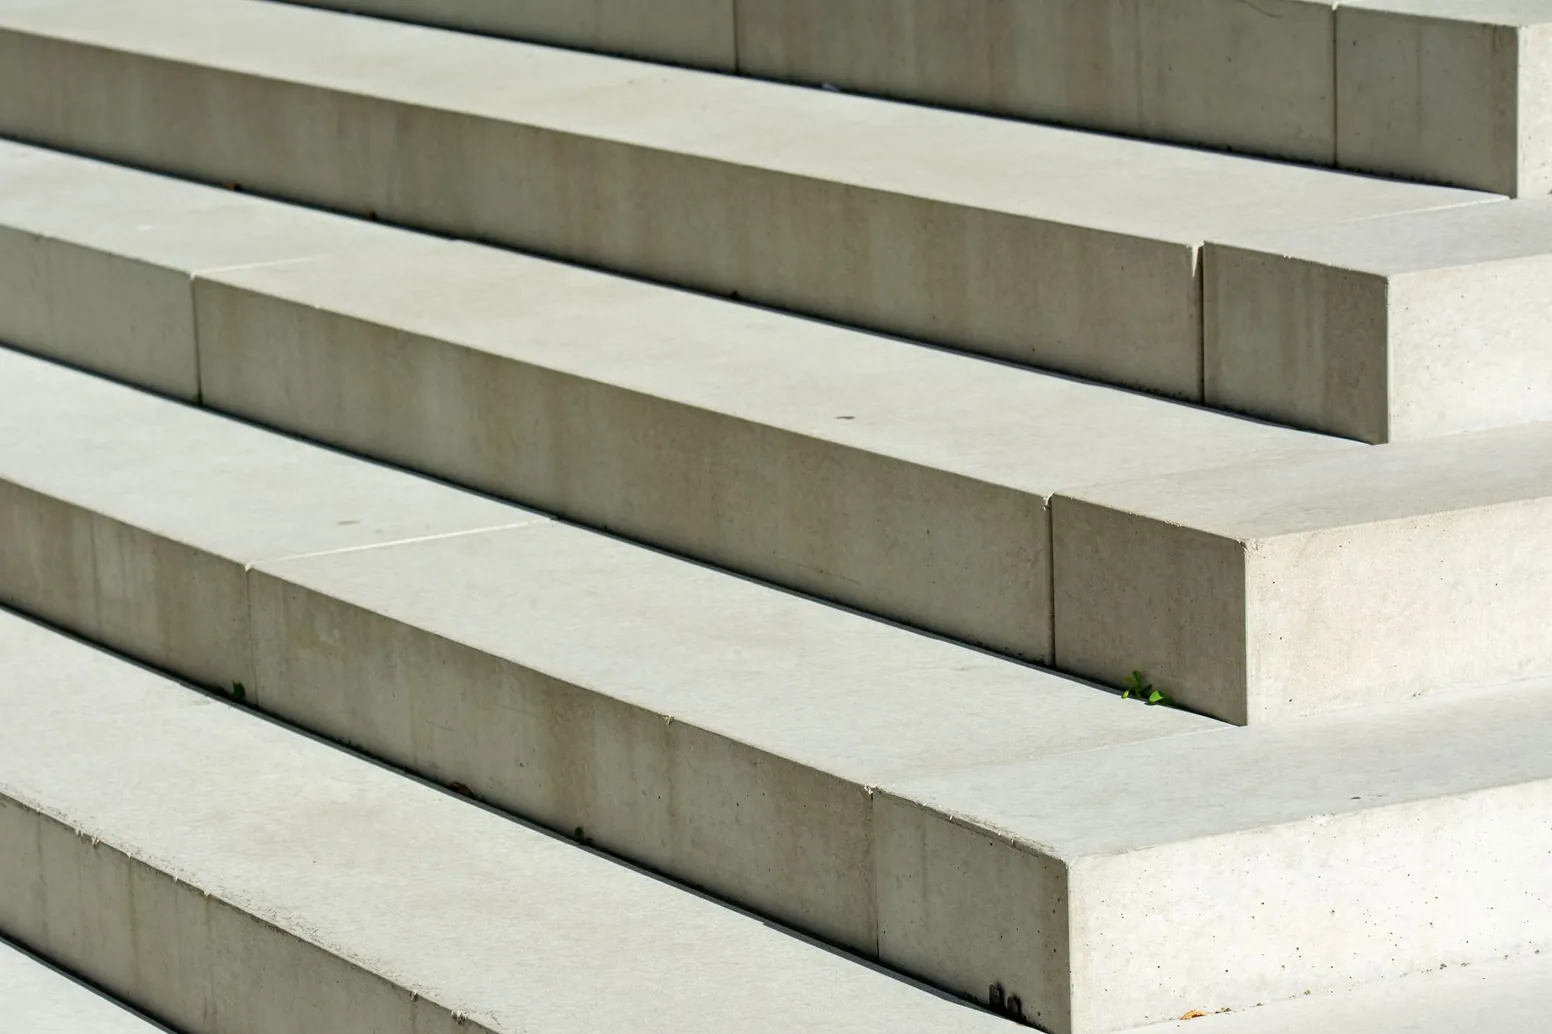
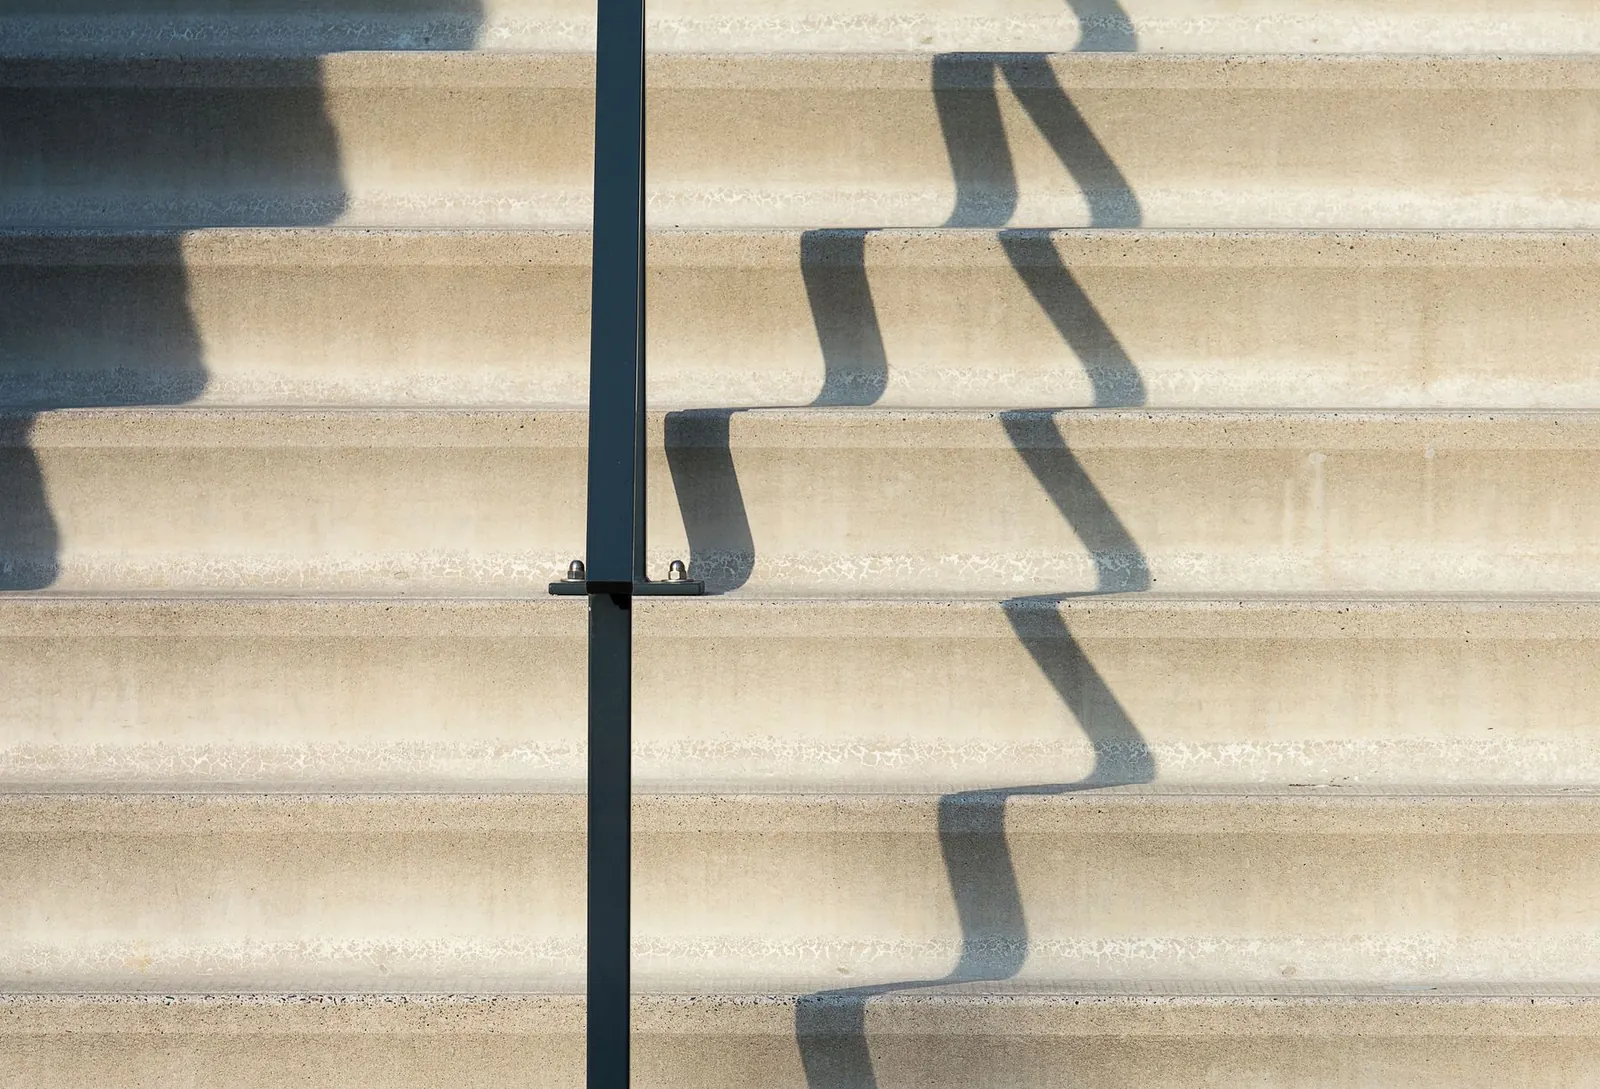
Stock photos: examples of the work type.
How it works
Patio Steps & Stairs, step by step
- 1
Measure the drop
The total height from threshold to grade decides how many steps there are and how deep each tread can be.
- 2
Dig and form
Footings are dug where needed, then forms are built for each riser and tread with steel set inside.
- 3
Pour and shape
Concrete is placed and finished, edges are tooled round, and treads get their texture.
- 4
Strip and cure
Forms come off once the concrete stiffens, and the steps stay roped off for a few days.
Questions
Patio Steps & Stairs questions
Why do concrete steps crumble at the edges after a few winters?
Usually water and salt. Treads that hold water let it soak in and freeze, and de-icing salt tracked from the house speeds up damage at the nose of each step. Pitching treads to drain, using air-entrained concrete and sealing the steps once cured all help. Sand or a gentler ice melt is kinder in the first winters.
What sets the price of a set of steps?
How many steps, how wide they are, whether a landing and footings are part of it, the finish, and whether old steps need to be broken out first. Curved or wraparound steps take more forming time than straight ones. The free estimate lists those pieces so you can see where the effort goes.
Do new steps need a permit?
Sometimes. Steps and landings attached to the house, or a stair tall enough to need a handrail, are more likely to involve the city building department than a step down to a patio on open ground. Rules differ from one city to the next, so it is checked before any forms go up.
How tall should each step be?
Comfortable outdoor steps usually land around 6 to 7 inches tall with treads 12 inches deep or more. Lower risers and deeper treads feel relaxed and make good seating. What matters most is that every riser in the set matches, since one odd step is what trips people.
Can you pour steps from a deck down to a new patio?
Yes, as long as the concrete steps stand on their own and are not tied into the wood framing. Often a concrete landing goes at the foot of the deck stairs, then steps continue down to the patio. Repairs to the wood deck itself are a job for a carpenter.
Outdoor concrete
More from Salt Lake Patio
Concrete Patios
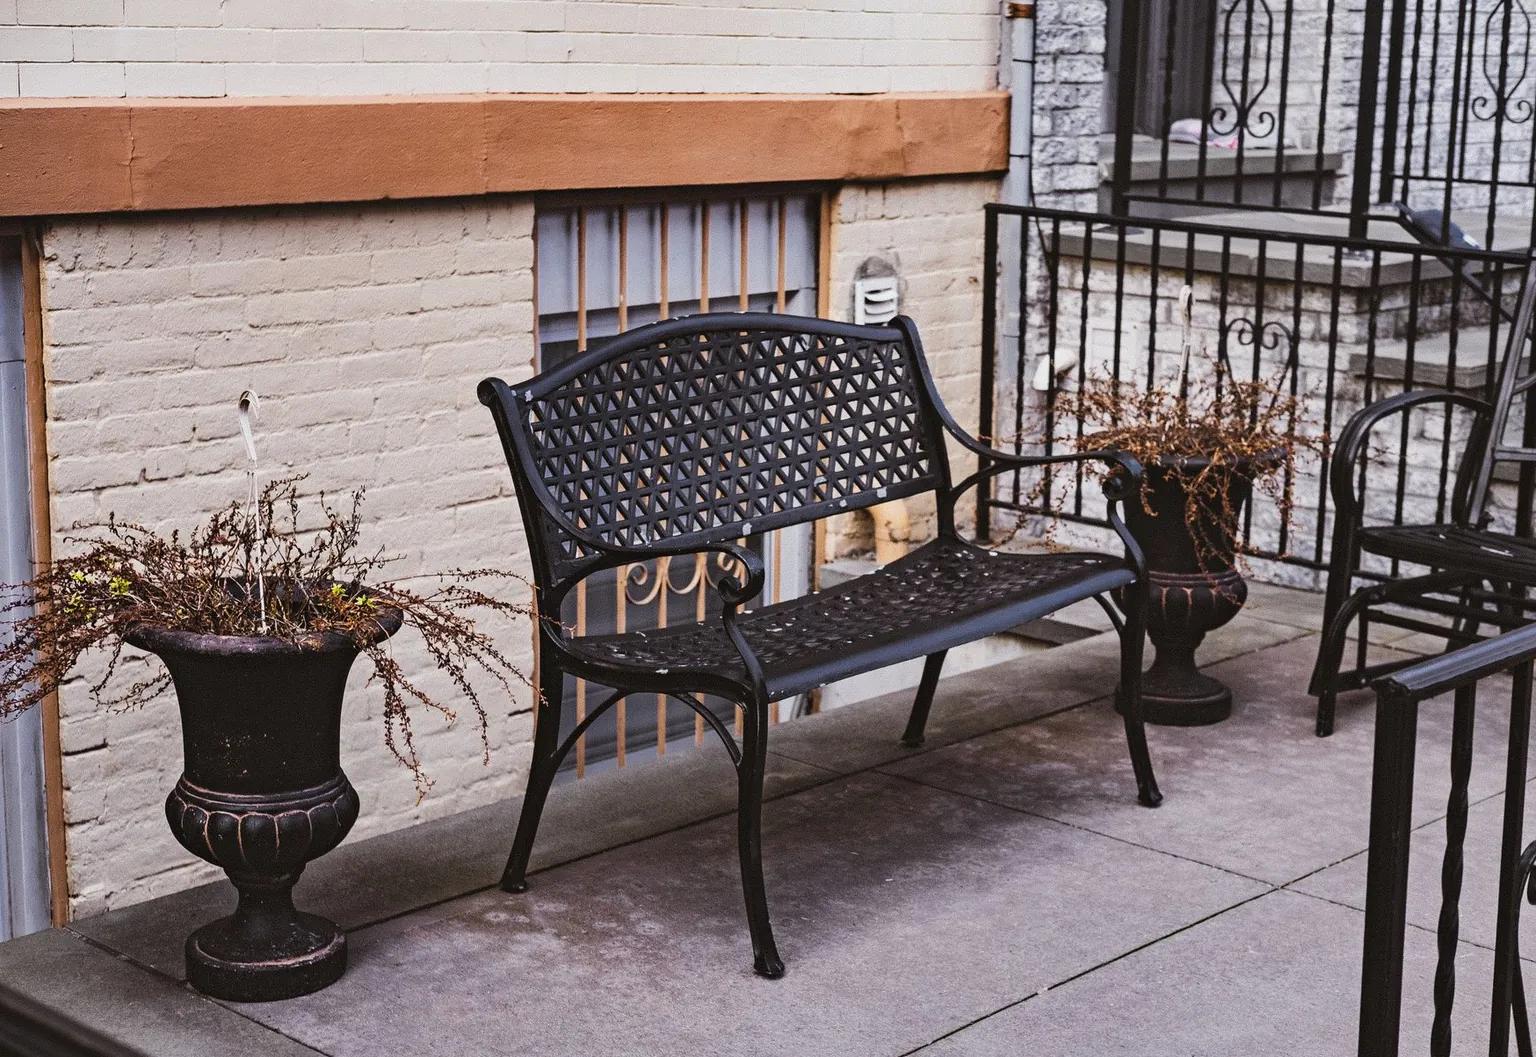
New patios off the back door or out in the yard, sized for the table, the grill and the chairs you already own.
More on concrete patios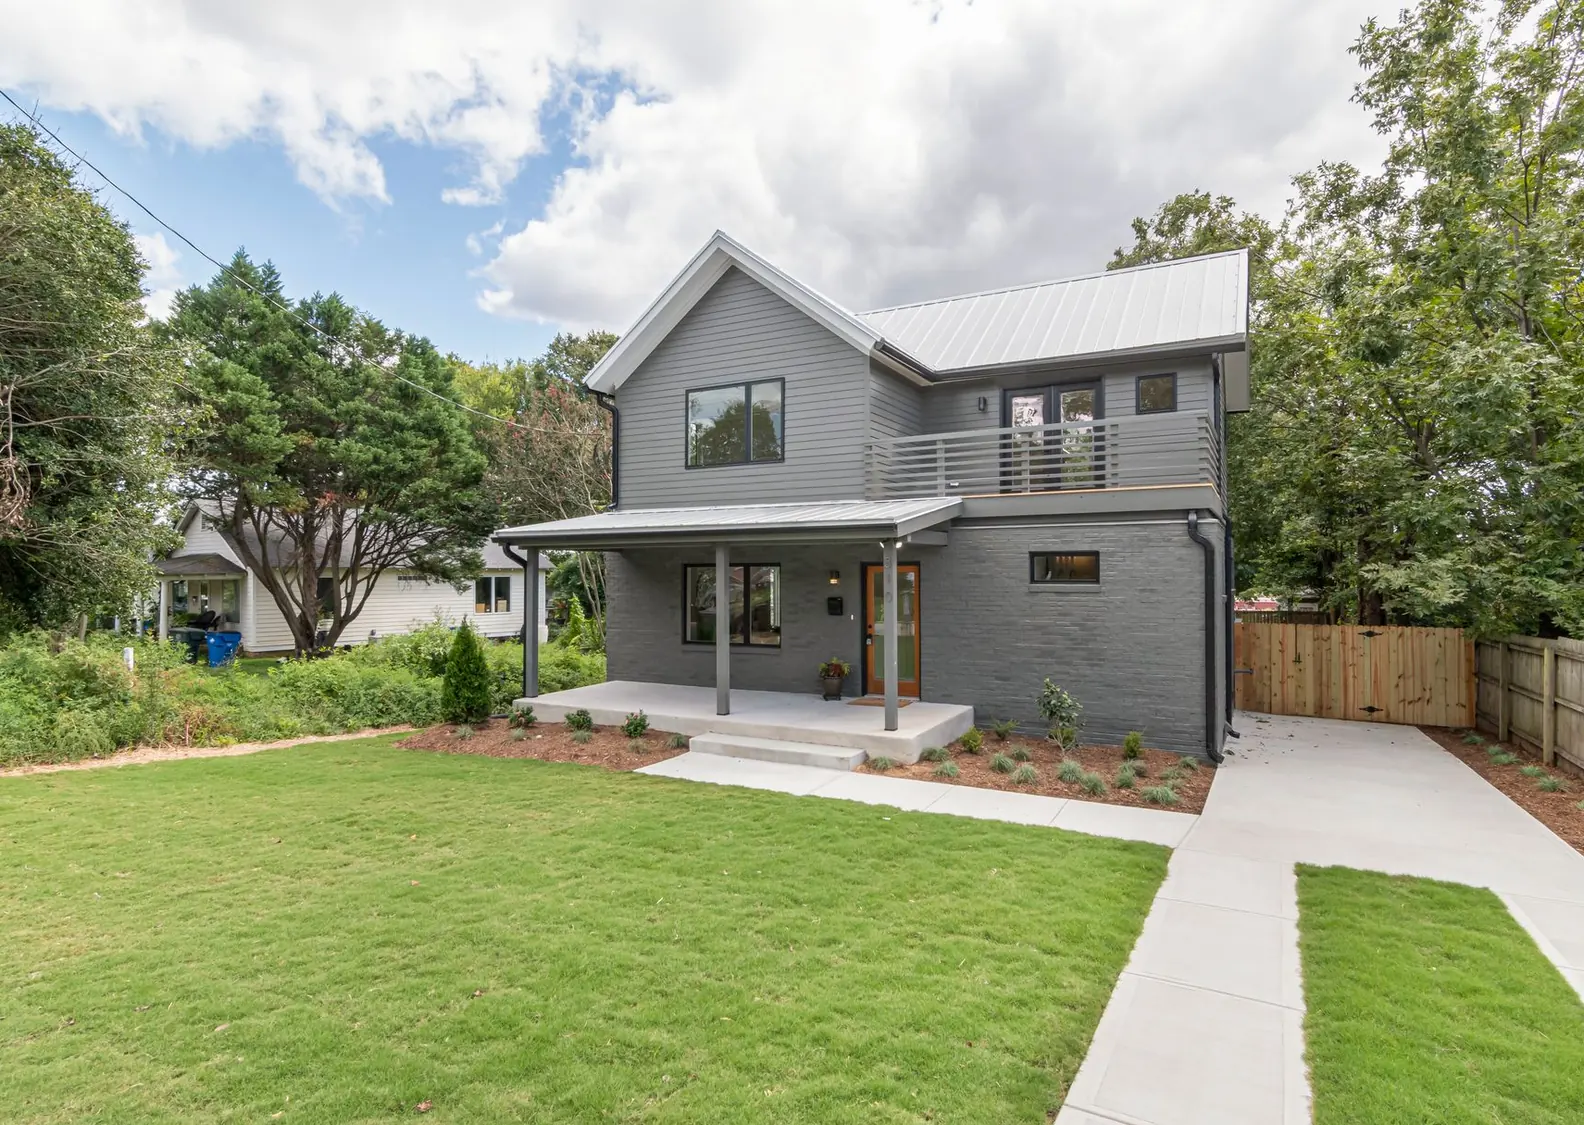
Walkways & Paths
Front walks, side-yard paths and garden walks that connect the driveway, gate and patio without muddy shortcuts.
More on walkways & paths
Patio Replacement & Extensions
Cracked, sunken or too-small patios broken out and replaced, or extended with a new section tied into the old.
More on patio replacement & extensions
Service area
Patio Steps & Stairs in these towns
We plan and pour patio steps & stairs in Salt Lake City and these towns:
Salt Lake County
Tooele County

Free estimates on patio steps & stairs
A rough size, a couple of photos and the door you walk out of are plenty to start a free patio estimate.