Patios · Salt Lake Patio
Concrete Patio Installation in Salt Lake City, UT
A new patio sized for the way you spend evenings outside and built for Utah winters. Get a free estimate.
Salt Lake City, Millcreek, Holladay, Sandy, Draper, West Jordan, Lehi and 29 more towns
Free Patio Estimate
Share a rough size, how you hope to use the space and any yard photos you have handy. The contractor phones you back to talk it through.
- Free patio estimates
- Designed around real use
- Built for Utah winters
- Homes and businesses
A rough size is plenty. Estimates are free.
Concrete Patios
Concrete Patio Installation in Salt Lake City, UT
A new patio usually starts at a door. Most Salt Lake houses have one slider or back door that leads outside, and the patio should grow from it: a landing just below the threshold, then the main slab stepping out toward the yard. From there we think about where people gather. Morning coffee wants the east side if you can get it, dinners want a spot that slips into shade by six, and a fire table wants a corner away from the dryer vent. Shapes can be square, L-shaped to wrap a corner, or gently curved to follow a lawn edge.
Underneath, the recipe stays steady. First the sod and topsoil get stripped, the native soil underneath is packed down, and a few inches of gravel base go in and get compacted again, which matters on the valley's lake-bed clay. The slab is typically 4 inches thick with rebar or wire mesh held up on chairs, poured with air-entrained concrete and sloped gently away from the house. Control joints go in the same day. The finish can be a simple broom texture, a smooth troweled border framing a broom field, or any of the stamped and colored options on our stamped patio page.
What's included
What goes into concrete patios
- 01
Layout around how you live
Zones for dining, grilling and lounging marked out on site, with walking lanes that do not cut through the table.
- 02
Excavation and haul-off
Sod, topsoil and any broken concrete removed and taken away before the new work begins.
- 03
Compacted gravel base
A base that drains, compacted in layers so the slab rests on firm, even ground.
- 04
Steel and slope
Rebar or wire mesh on chairs, and forms set so water runs off toward the yard.
- 05
Air-entrained pour and finish
Concrete made for freeze-thaw, finished with a broom texture, a troweled border or a decorative surface.
- 06
Joints and curing
Control joints lined up with doors and edges, then a curing compound or wet cure to help the slab gain strength.
Examples
Concrete Patios: examples of the work
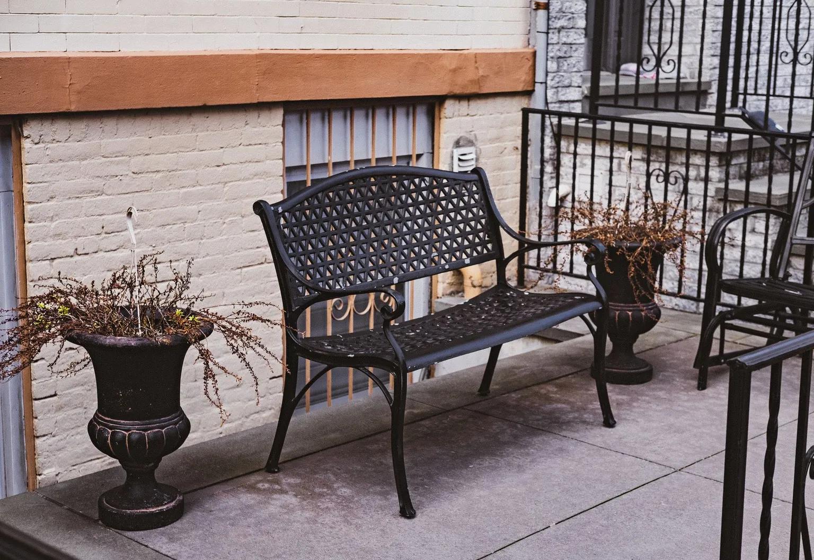
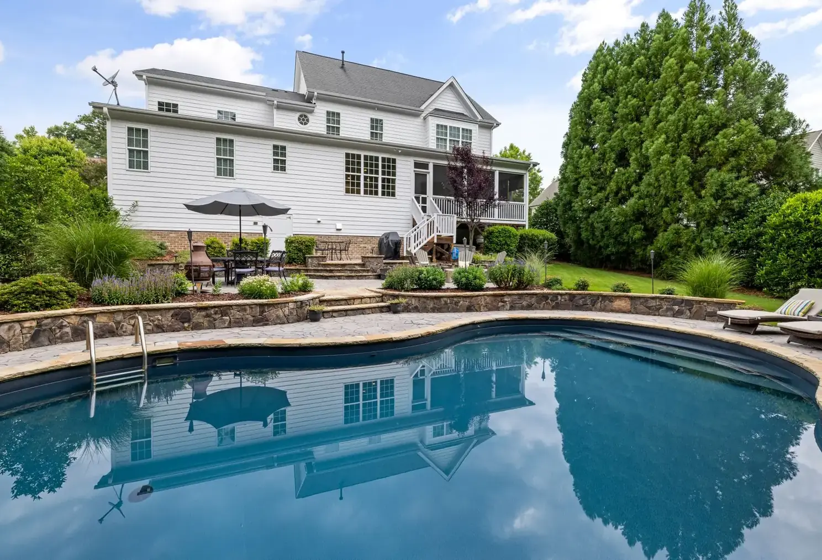
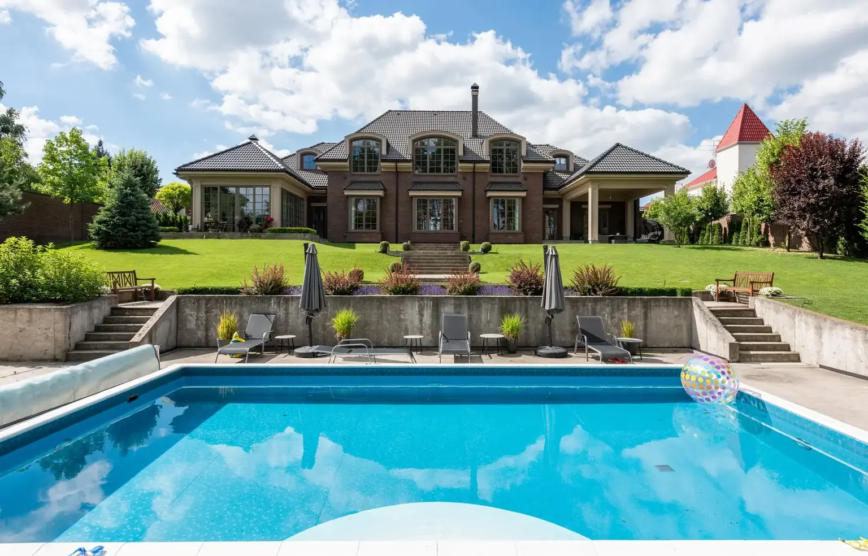
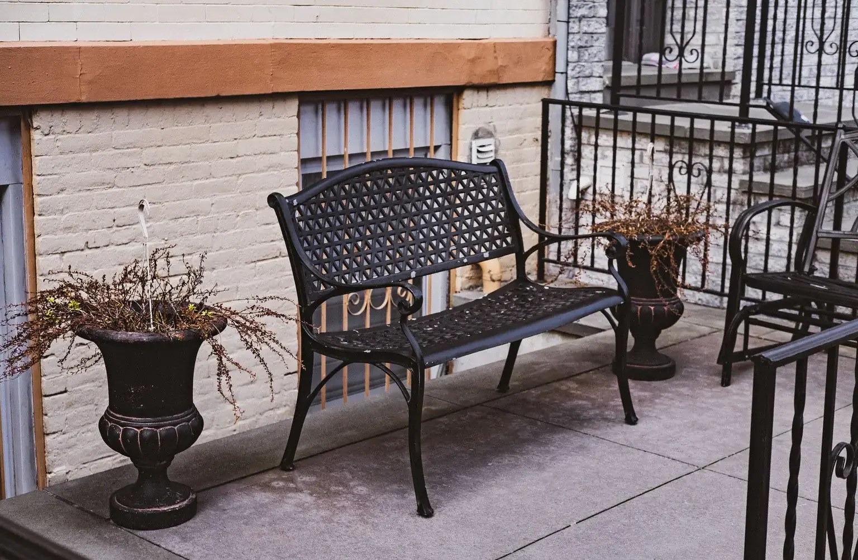
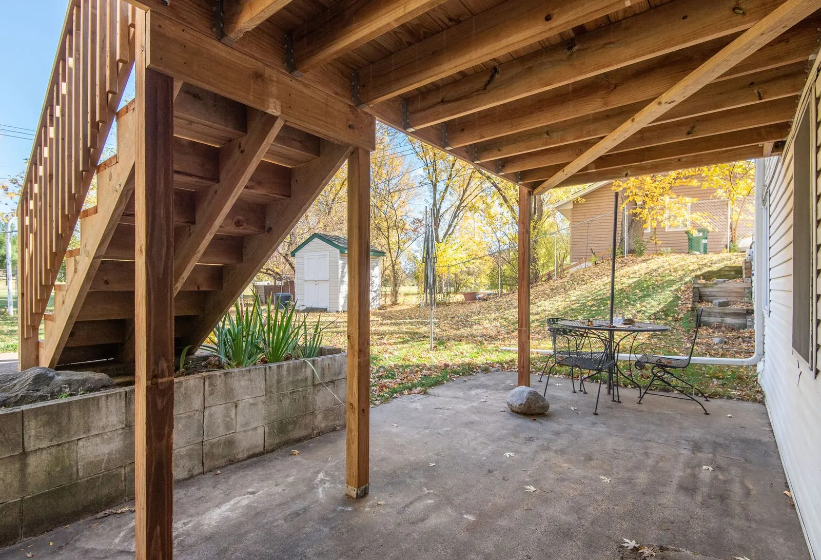
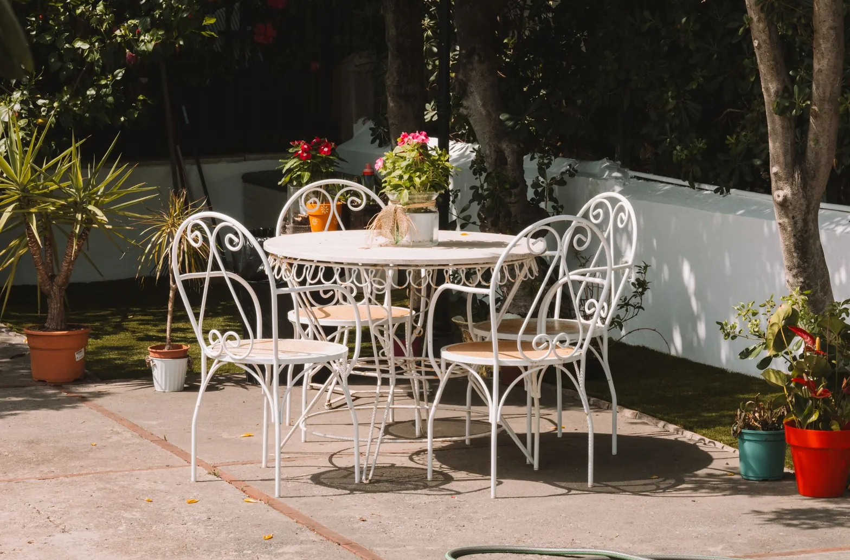
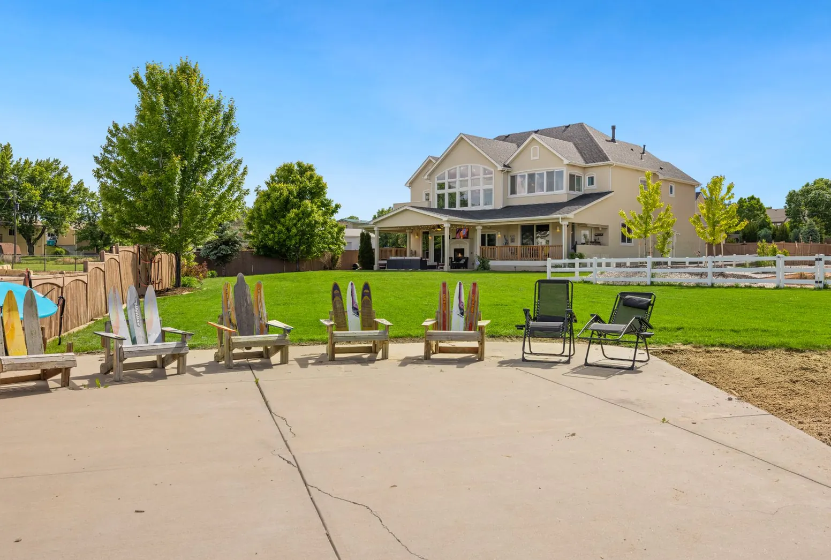
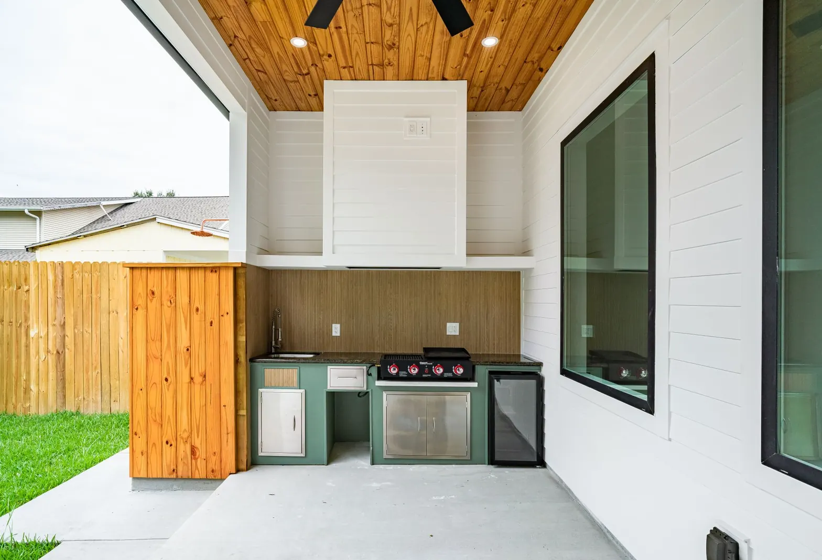
Stock photos: examples of the work type.
How it works
Concrete Patios, step by step
- 1
Sketch the zones
We talk through table size, grill spot and foot traffic, then mark the outline with paint or stakes.
- 2
Prep the ground
Dig, compact the subgrade, place and compact the gravel base, and set forms to grade.
- 3
Pour and finish
Place the concrete, screed and float it, apply the finish you picked, and cut or tool the joints.
- 4
Let it cure
Walk on it after a day or two, and bring the patio furniture and grill back after about a week.
Questions
Concrete Patios questions
Why does a patio need a gravel base if the ground looks solid?
Because a lot of the Salt Lake Valley sits on fine clay and silt that soaks up water, swells, then shrinks again as it dries. A compacted gravel base spreads the load, lets water drain out from under the slab and evens out soft spots, so the patio is less likely to heave in winter or sink at a corner. It is one of the least glamorous and most important parts of the job.
What makes one patio estimate different from another?
Size first, then everything around it: how much excavation and grading the yard needs, whether old concrete is coming out, how far the concrete has to travel from the truck, and the finish. A broom-finished rectangle is the simplest; curves, borders, color and stamping add labor. Your free estimate shows what is driving the number.
Is there anything I should do before work starts?
Clear furniture and pots from the area, point out any sprinkler lines or low-voltage lights you know about, and make sure there is a path for wheelbarrows or a pump hose. We call 811 so public utility lines get marked. If your HOA wants to see plans, start that early, since some boards only meet once a month.
Should the patio be level with my door?
It should sit a bit lower. A patio poured flush with the threshold lets rain and snowmelt push under the door, so most designs drop at least an inch or two, often with a landing and a full step down. Your city's building department sets the exact rules for landings at exterior doors.
Is a plain broom finish boring?
Not if the layout is good. Broom finish is grippy, stays cooler than smooth concrete and is easy to patch, which makes it a smart choice for busy family patios. A smooth troweled border or a single stamped band around a broom field dresses it up for a lot less effort than stamping the whole slab.
Outdoor concrete
More from Salt Lake Patio
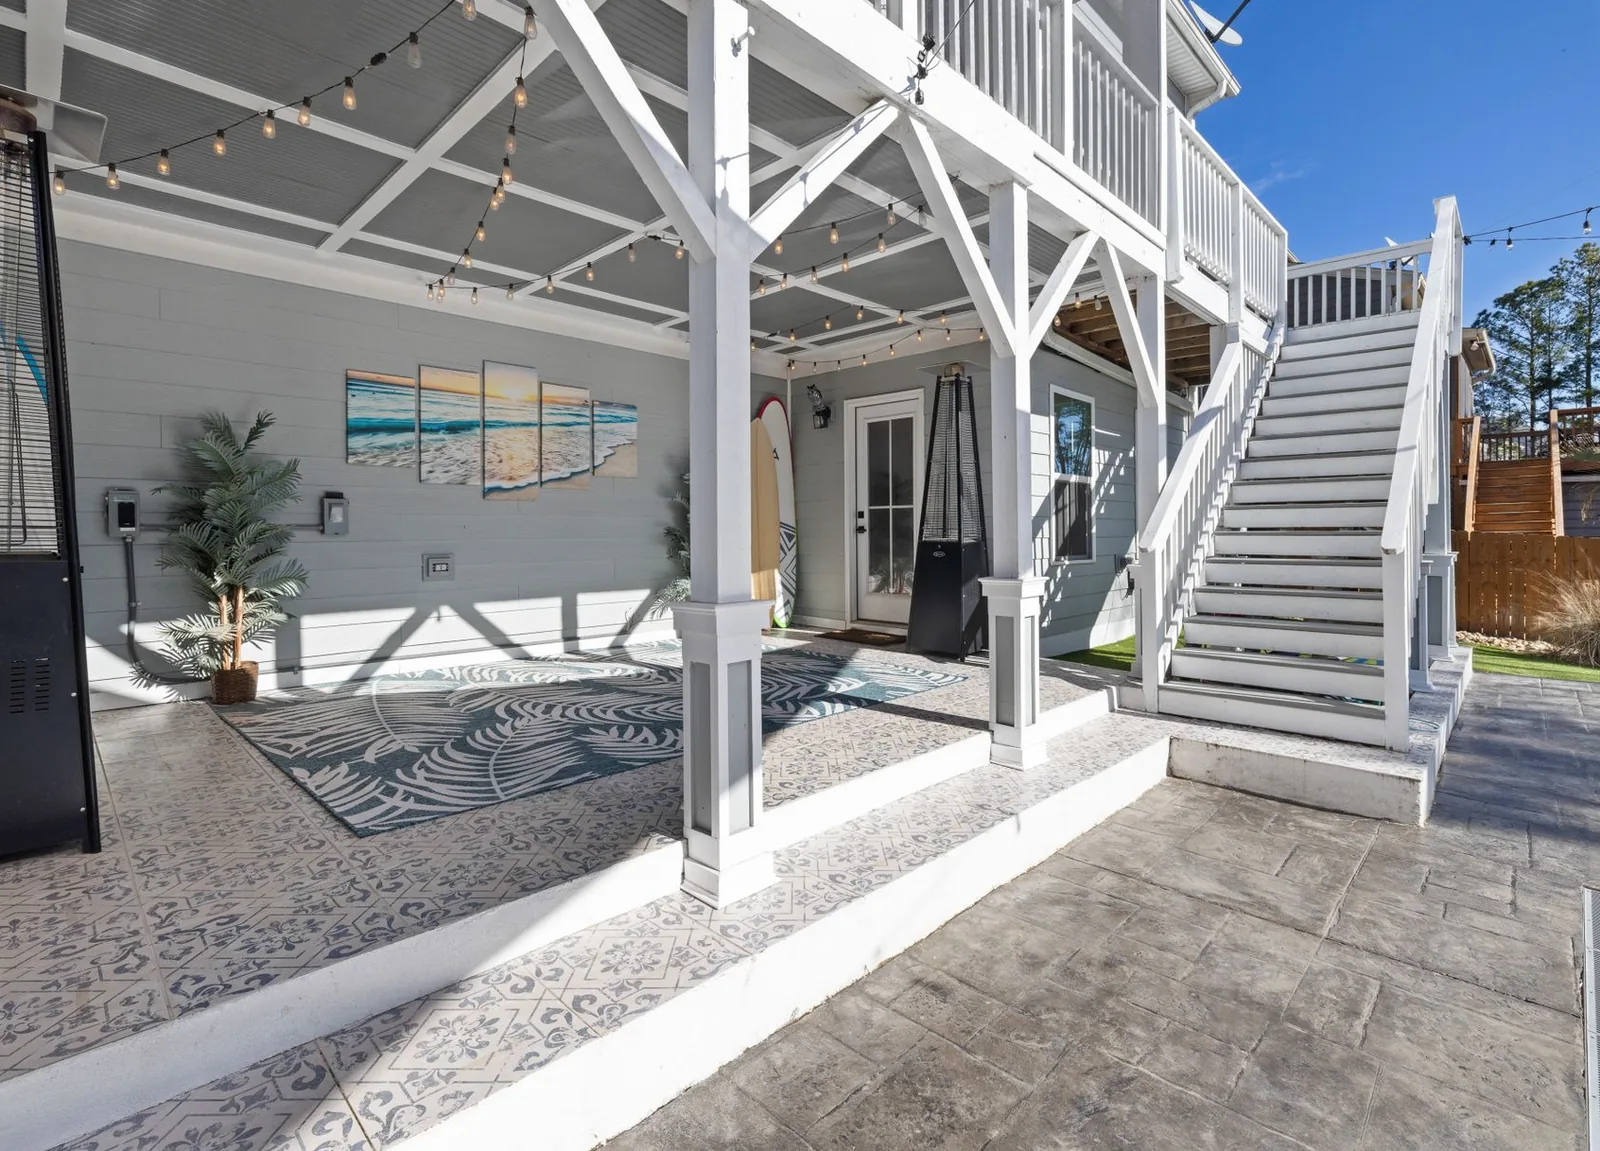
Stamped Patios
Slate, flagstone, cobble and wood-plank textures pressed into colored concrete, then sealed for high-altitude sun.
More on stamped patios
Patio Steps & Stairs
Landings and wide steps that connect the back door, a deck or a sloped yard to the patio below.
More on patio steps & stairs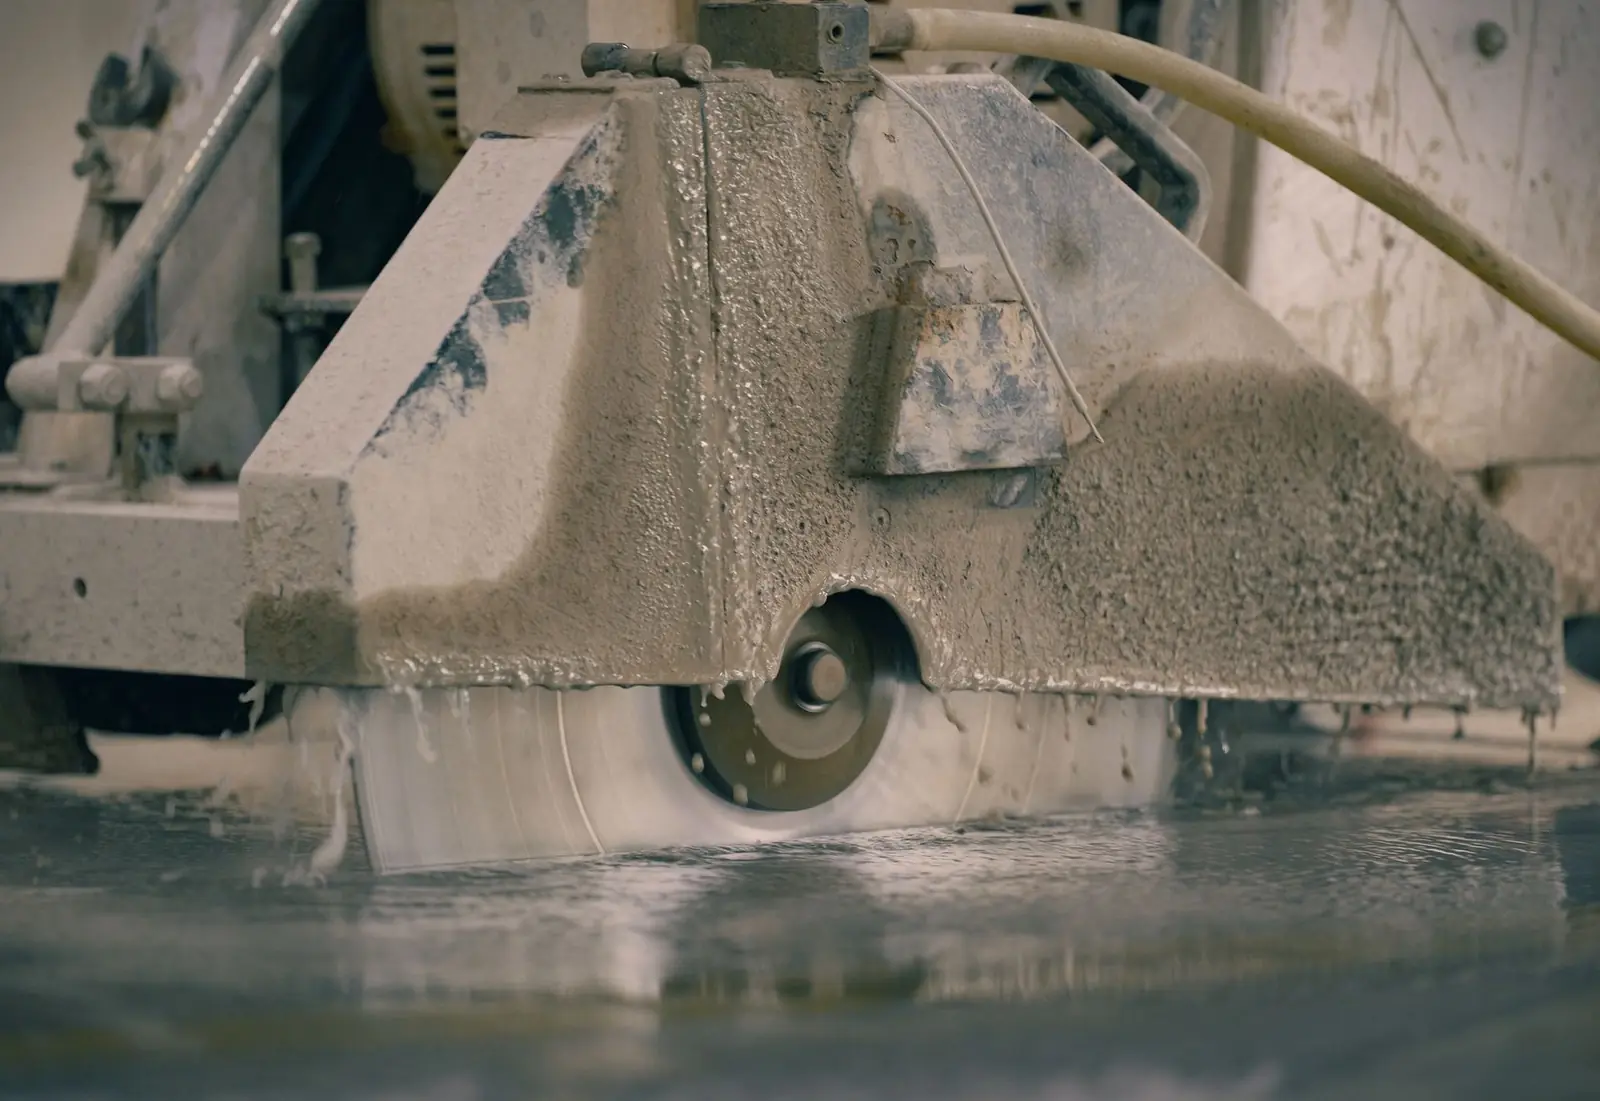
Patio Replacement & Extensions
Cracked, sunken or too-small patios broken out and replaced, or extended with a new section tied into the old.
More on patio replacement & extensions
Service area
Concrete Patios in these towns
We plan and pour concrete patios in Salt Lake City and these towns:
Salt Lake County
Tooele County
Free estimates on concrete patios
A rough size, a couple of photos and the door you walk out of are plenty to start a free patio estimate.